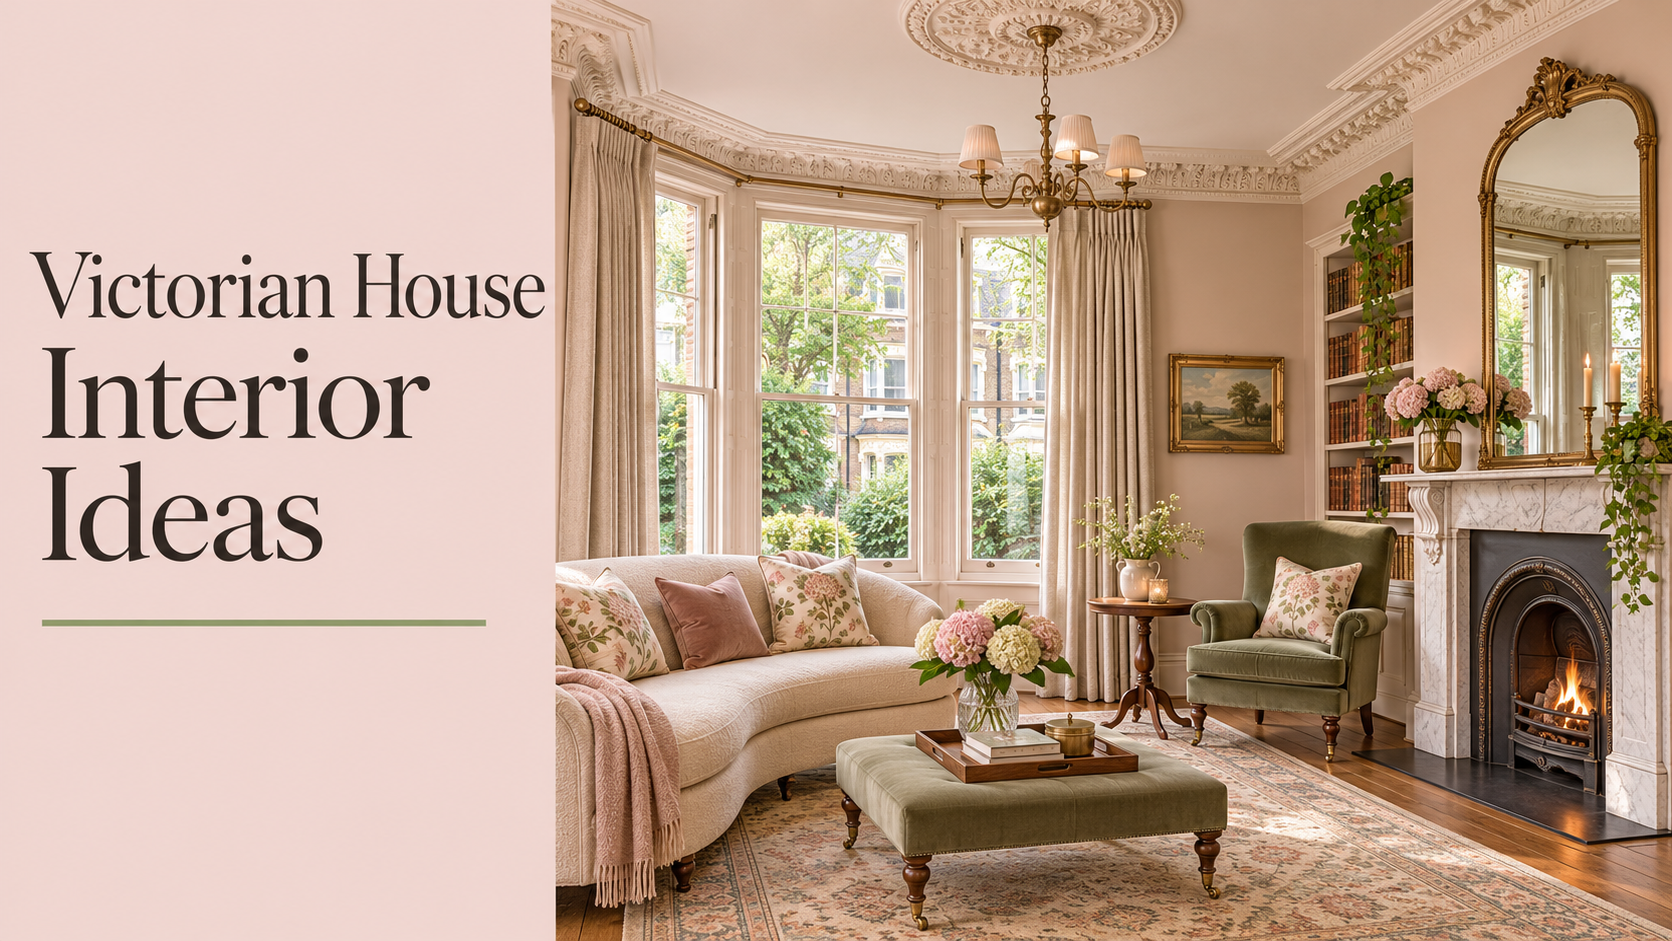
Period homes are among the most loved properties in Britain. Georgian townhouses, Victorian terraces, Edwardian semis, Arts and Crafts cottages and older timber-framed houses all have character that modern homes rarely match: high ceilings, sash windows, fireplaces, cornicing, encaustic tiles and solid craftsmanship. Renovating them, though, is very different from updating a new-build. Use the wrong materials or ignore planning rules and you can cause damp, damage the building, lose value or even break the law.
This guide shares practical period home renovation tips: understanding how old buildings work, surveys, legal permissions, damp and breathability, lime, restoring original features, windows, floors, insulation and energy efficiency, heating, kitchens and bathrooms, finding the right trades, costs, VAT, insurance, mortgages and common mistakes.
Table of Contents
What Counts as a Period Home?
| Period | Approximate Dates | Typical Features |
|---|---|---|
| Tudor and Jacobean | 1485–1625 | Timber frames, low ceilings, exposed beams |
| Georgian | 1714–1830 | Symmetry, tall sash windows, classical proportions |
| Regency | 1811–1837 | Stucco fronts, bow windows, wrought-iron balconies |
| Victorian | 1837–1901 | Bay windows, decorative brickwork, encaustic tiles, ornate fireplaces |
| Edwardian | 1901–1914 | Wider hallways, lighter interiors, porches, stained glass |
| Inter-war | 1918–1939 | Art Deco details, bay windows, early cavity walls |
Homes built before about 1919 are usually of “traditional construction.” Homes built before about 1919 tend to be of traditional construction – so they feature solid walls that were generally made using soft, flexible and permeable materials.
Tip 1: Understand How Old Buildings Work
The most important lesson in period renovation is that old houses work differently from modern ones.
Breathability
Traditional buildings were built from porous materials that absorb and release moisture. “Solid walls aren’t like modern cavity walls,” explains Douglas. “They need to breathe or be ‘moisture-open,’ allowing the easy passage of moisture.
The golden rule: The key rule is that any work you undertake to your period property must maintain the breathable performance of the building’s fabric.
Modern vs Traditional Construction
| Feature | Traditional (pre-1919) | Modern |
|---|---|---|
| Walls | Solid brick, stone or timber frame | Cavity walls with insulation |
| Mortar and plaster | Lime-based, breathable | Cement and gypsum |
| Moisture control | Absorbs and evaporates moisture | Keeps moisture out with barriers |
| Damp-proof course | Often none originally | Built in |
| Floors | Suspended timber or breathable solid floors | Concrete slabs with membranes |
Tip 2: Get the Right Survey Before You Start
Choose the Right Surveyor
For period homes, a basic survey is rarely enough. Consider:
- RICS Level 3 Building Survey: a detailed survey suitable for older and unusual properties
- Conservation-accredited surveyor: experienced with traditional buildings
- Structural engineer: if there are cracks, movement or planned structural changes
- Timber and damp specialist with conservation experience: avoid surveyors who recommend chemical damp-proofing by default
Common Issues to Check
- Roof condition, slipped slates and failing flashing
- Gutters and downpipes
- Cement pointing or render on brick or stone
- Damp, rot and woodworm
- Movement and cracks
- Old wiring and plumbing
- Lead pipes
- Asbestos in later additions
- Previous unsuitable alterations
Tip 3: Check Whether Your Home Is Listed or in a Conservation Area
Why It Matters
Before any work, find out whether your home is a listed building or in a conservation area. Scheduled monuments and buildings which are listed or in conservation areas are protected by law throughout the United Kingdom, and it is a criminal offence to carry out certain works to them without the necessary consent.
Listed Buildings
Listed Building Consent is needed for any work that affects the building’s character, inside or outside. It is a criminal offence to carry out works to a listed building without prior listed building consent – even if you did not know that the building was listed.
Penalties are serious. Under the 1990 Act, the offence of unauthorised works is triable either way and carries, on indictment, a maximum of two years’ imprisonment or an unlimited fine, or both.
Even minor jobs can need consent. In some cases, listed building consent may be needed for what would usually be regarded as de minimis works under the planning regime, which, being too minor to constitute development, do not require planning permission.
Buying a listed home with past unauthorised work? You inherit the problem. If you buy a property with unauthorised works, you become liable for any listed building enforcement action in connection with the unauthorised works.
Retrospective consent does not make past works lawful. You cannot apply for consent ‘retrospectively’ as the works are only considered legal from the date that Consent is granted.
Conservation Areas
Conservation areas protect the character of whole neighbourhoods. Conservation areas are designated by the local authority, and there are now approximately 10,000 in the UK.
Councils can remove permitted development rights. The local planning authority can introduce Article 4 Directions to control specific alterations to houses which would otherwise be automatically approved under permitted development rights. This can affect windows, doors, roofs, front walls and painting of exteriors.
Permissions Checklist
| Permission | When It May Apply |
|---|---|
| Listed Building Consent | Most alterations to listed buildings, inside and out |
| Planning permission | Extensions, external changes, some works in conservation areas |
| Article 4 restrictions | Windows, doors, roofs and front elevations in some conservation areas |
| Building Regulations | Structural work, electrics, plumbing, insulation, fire safety |
| Party Wall agreements | Work on shared walls |
| Leaseholder consent | Flats in converted period buildings |
| Tree Preservation Orders | Work affecting protected trees |
Tip: talk to your local council’s conservation officer early. They can explain what is likely to be acceptable.
Tip 4: Fix Damp the Right Way
Understand the Cause First
Damp in old houses is often misdiagnosed as “rising damp” and treated with chemical injections that can make things worse. Instead, look first for other causes such as:- High ground levels, i.e. above the inner ground floor level.
Common Real Causes of Damp
| Cause | Fix |
|---|---|
| Blocked or leaking gutters and downpipes | Repair and clear regularly |
| High external ground levels | Lower ground or add drainage |
| Cement render or pointing | Replace with lime |
| Concrete floors | Replace with breathable floors |
| Plastic or masonry paint | Use breathable paints |
| Poor ventilation | Improve airflow, add extractor fans |
| Leaking roofs or flashing | Repair promptly |
| Condensation | Ventilate and heat more consistently |
Why Cement and Concrete Cause Problems
Modern impermeable materials trap moisture. West Suffolk Council explains: Cement render and plaster and waterproof coatings and sealants prevent the structure from breathing and lead to a build-up of moisture within the walls when they are applied to the walls of historic buildings. This then causes the walls to deteriorate.
Concrete floors push moisture to the walls: A concrete floor inside a building to replace a historic breathable floor means ground moisture is forced out to the walls, increasing the damp within the walls.
The Breathable Solution
Remove harmful modern materials, such as cement render or mortar pointing, which can trap damp. Replace with traditional lime-based breathable materials that allow it to escape by evaporating away.
For internal walls: replace any defective plaster with a breathable lime based plaster and apply a vapour permeable paint.
Beware of Damp Meters
The breathable fabric of historic buildings naturally holds some moisture. Relying on a ‘damp-meter’ when trying to measure the level of damp in lime plaster, brickwork, clay can give misleading readings.
Tip 5: Use Lime, Not Cement
Lime is the traditional and most compatible material for old buildings. Lime is the key to healthy period homes, whether in the form of mortar, plaster or wash.
| Lime Product | Use |
|---|---|
| Lime mortar | Repointing brick and stone |
| Lime plaster | Internal walls and ceilings |
| Lime render | External walls |
| Limewash | Breathable paint finish |
| Hot-mixed lime | Traditional mortars for authentic repairs |
Tips for Using Lime
- Use ready-mixed lime mortars and plasters for convenience
- Hire tradespeople with proven lime experience
- Protect fresh lime from frost, rain and fast drying
- Match the colour and texture of existing mortar
- Avoid “lime” products that contain cement, unless your specialist advises otherwise
Lime suppliers are often helpful: generally, lime suppliers are happy to offer advice. If you want to learn more there are a variety of practical courses available.
Tip 6: Repair, Don’t Replace
The SPAB (Society for the Protection of Ancient Buildings) philosophy is a good guide. The SPAB approach to renovating listed buildings is ‘as much as necessary, as little as possible’. Douglas advises: “don’t rip out old timber, stone floors, or plaster unnecessarily,”
Over-renovation destroys character. Taking a heavy-handed approach can mean that much of what made the house interesting has disappeared by the time the renovation is complete. The best advice is nearly always to aim to retain as much as possible.
Tip 7: Restore Original Features
Key Features Worth Keeping
| Feature | Restoration Tips |
|---|---|
| Sash windows | Repair, draught-proof and re-cord rather than replace |
| Fireplaces | Restore surrounds; have chimneys swept and inspected |
| Cornicing and ceiling roses | Clean carefully; repair with specialist plasterers |
| Encaustic and geometric tiles | Clean and repair; source reclaimed matches |
| Original floorboards | Repair, sand gently and oil or wax |
| Panelled doors | Strip carefully and repair rather than replace |
| Staircases and balustrades | Repair loose treads and spindles |
| Stained glass | Use specialist glaziers |
| Picture rails and skirtings | Keep and repaint |
| Cast-iron radiators | Restore or source reclaimed pieces |
Reinstating Lost Features
If previous owners removed features, you can often reinstate them. Look at neighbouring houses of the same style for reference, and use reclamation yards for authentic materials. Architectural features contribute to the heritage look and can be reinstated or replicated without an interior looking like a pastiche or something from a period drama.
Tip 8: Upgrade Sash Windows Sensibly
Original sash windows are a key feature and often worth repairing.
Options
| Option | Pros | Cons |
|---|---|---|
| Repair and draught-proof | Keeps original glass and character; often cheaper than replacement | Some heat loss remains |
| Secondary glazing | Big improvement in warmth and noise; reversible | Adds an inner layer |
| Slim double glazing in existing frames | Better thermal performance | May need consent on listed buildings |
| Full replacement | Modern performance | Often refused for listed homes; loses character |
| Heavy curtains, shutters and blinds | Cheap, traditional and effective | Only helps when closed |
Always check listed building or conservation area rules before changing windows.
Tip 9: Improve Energy Efficiency Without Causing Damp
EPCs Can Be Misleading
Energy Performance Certificates often underrate period homes. EPCs tend to rate solid walls poorly and often recommend insulation to improve them. Unfortunately this assessment is usually not accurate, because the parameters used in the EPC are designed for modern buildings and do not apply to traditional solid walls.
In practice, practical measurements of period properties show they usually perform much better than the assessments suggest. So in most cases, provided they are not damp, solid walls function adequately and the addition of insulation is not justified.
Safe Energy Improvements
| Improvement | Benefit |
|---|---|
| Draught-proofing doors, windows and floors | Cheap and very effective |
| Loft insulation with breathable materials (e.g. sheep’s wool, wood fibre) | Reduces heat loss through the roof |
| Secondary glazing | Warmer rooms, less noise |
| Thermal curtains and shutters | Traditional and effective |
| Insulating lime or clay plaster | Improved breathability, airtightness, thermal performance, moisture and temperature buffering |
| Chimney balloons or dampers for unused fireplaces | Reduce draughts (keep some ventilation) |
| Efficient boilers or heat pumps | Lower running costs |
| Smart thermostats and zoning | Better heating control |
| LED lighting | Lower electricity use |
Insulation to Approach With Caution
- Internal or external wall insulation with non-breathable materials: can trap moisture and cause rot or mould
- Cavity wall insulation in solid walls: not applicable, as solid walls have no cavity
- Spray foam insulation in roofs: can trap moisture and may cause mortgage and survey problems
- Plastic vapour barriers in old walls: can cause condensation in the wall
Floors
- Suspended timber floors can be insulated between joists with breathable materials, keeping ventilation below. The ventilation space below the joists should be left unobstructed.
- Historic solid floors should be left alone where possible: Historic solid floors should not be disturbed so as to retain their character and value
- Replace concrete floors with breathable alternatives: Avoid the urge to use a cementitious screed as this will push moisture to the walls and lead to rising damp. Instead, foam glass aggregate with a lime-based mortar is a breathable method that allows moisture to escape.
Tip 10: Modernise Heating and Services Carefully
Heating
- Old houses benefit from steady, gentle heat that keeps walls dry
- Cast-iron radiators suit period interiors
- Underfloor heating works well with breathable floor build-ups when designed properly
- Heat pumps can work but need careful design, good heat-loss calculations and suitable emitters
- Wood-burning stoves need proper chimney lining and must comply with smoke control rules
Electrics and Plumbing
- Old wiring may be unsafe and should be checked by a qualified electrician
- Route new cables and pipes to minimise damage to historic fabric
- Replace lead water pipes
- Notifiable electrical work must meet Building Regulations
- Gas work must be done by a Gas Safe registered engineer
Tip 11: Design Kitchens and Bathrooms That Respect the House
Kitchens
- Shaker-style or in-frame cabinets suit most period homes
- Natural materials such as wood, stone and marble
- A Belfast sink, range cooker or freestanding pieces
- Heritage paint colours on cabinetry
- Avoid removing original features such as chimney breasts without structural advice
Bathrooms
- Roll-top baths and traditional basins
- Metro or encaustic-style tiles
- Good ventilation to prevent condensation
- Breathable paints in wet areas where suitable
- Careful planning to avoid cutting historic joists for pipes
Tip 12: Plan Layout Changes Carefully
Many period homes have small, separate rooms that owners want to open up.
- Check whether walls are load-bearing
- Get a structural engineer’s design for openings
- Retain the sense of the original plan where possible
- Use wide openings with double doors instead of removing walls completely
- Check that listed homes have consent for any internal changes
Tip 13: Find the Right Professionals and Trades
Period renovation needs specialist skills.
| Professional | Role |
|---|---|
| Conservation architect | Design and consent applications |
| Conservation-accredited surveyor | Building surveys and advice |
| Structural engineer with heritage experience | Structural repairs and alterations |
| Heritage builder | Main contractor for traditional work |
| Lime plasterer | Plastering and rendering |
| Joiner | Sash windows, doors, staircases |
| Stonemason | Stone repairs |
| Roofer with slate or tile experience | Roof repairs |
| Specialist decorator | Traditional paints and finishes |
| Interior designer with period experience | Sensitive interior design |
Where to Find Specialists
- SPAB (Society for the Protection of Ancient Buildings)
- Historic England and local equivalents (Cadw in Wales, Historic Environment Scotland)
- The Building Conservation Directory
- Your council’s conservation officer (for general guidance)
- Recommendations from other period home owners
As one expert advises, “consult SPAB, Historic England (or local equivalents), or experienced craftspeople before removing or altering features,”
Tip 14: Budget Realistically
Why Period Renovations Cost More
- Specialist trades and materials
- Hidden problems uncovered during work
- Consent applications and professional fees
- Slower, more careful work methods
- Repairs instead of quick replacements
Relative Costs of Common Works
| Work | Relative Cost |
|---|---|
| Clearing gutters and minor repairs | Low |
| Draught-proofing | Low |
| Repainting with breathable paints | Low to moderate |
| Repairing sash windows | Moderate |
| Secondary glazing | Moderate |
| Lime repointing | Moderate to high |
| Replacing cement render with lime | High |
| Re-plastering in lime | Moderate to high |
| Roof repairs or re-slating | High |
| Replacing concrete floors with breathable floors | High |
| Full rewire and replumb | High |
| Structural repairs | High to very high |
| Extensions | Very high |
Budgeting Tips
- Add a contingency of at least 15–20% for period homes
- Prioritise the roof, gutters and drainage first, because keeping water out protects everything else
- Phase non-urgent cosmetic work
- Get several detailed quotes
- Keep records of all works for future buyers
Tip 15: Understand VAT on Renovations
- Most renovation work is charged at the standard VAT rate
- A reduced VAT rate may apply when renovating homes that have been empty for at least two years, so check HMRC rules
- The former zero-rate relief for approved alterations to listed buildings no longer applies
- Ask builders whether they are VAT registered and whether quotes include VAT
Check current HMRC guidance or ask an accountant for project-specific advice.
Tip 16: Get the Right Insurance
Home Insurance for Period Properties
- Make sure the rebuild cost reflects traditional materials and specialist trades, which are often higher than for modern homes
- Listed homes may need specialist listed building insurance
- Tell your insurer about renovations before they start
- Some policies limit cover when a house is unoccupied during works
- Check that contractors have public liability insurance
Renovation and Unoccupied Property Cover
If you move out during a major renovation, you may need specialist renovation or unoccupied property insurance.
Tip 17: Mortgages and Financing
- Some lenders are cautious with non-standard construction, timber frames or listed buildings
- Spray foam insulation can cause problems with lenders and surveys
- Renovation mortgages and further advances can help fund works
- Bridging loans are sometimes used for homes that are not yet mortgageable
- Speak to a mortgage broker experienced with period and listed homes
Tip 18: Avoid Common Period Renovation Mistakes
| Mistake | Better Approach |
|---|---|
| Starting work without checking listing status | Check with the council first |
| Using cement mortar, render or plaster | Use lime-based materials |
| Chemical damp-proofing by default | Diagnose and fix the real cause |
| Laying concrete floors | Use breathable floor build-ups |
| Applying plastic or masonry paints | Use limewash, mineral or clay paints |
| Replacing sash windows with uPVC | Repair or add secondary glazing |
| Ripping out original features | Restore and repair |
| Non-breathable wall insulation | Use breathable materials or skip wall insulation |
| Blocking ventilation | Keep airflow under floors and in chimneys |
| Hiring general builders for specialist work | Use heritage-experienced trades |
| Ignoring gutters and roofs | Maintain them regularly |
| Underestimating the budget | Add a generous contingency |
Tip 19: Keep Up Regular Maintenance
The cheapest renovation is good maintenance.
Seasonal Maintenance Checklist
| Season | Tasks |
|---|---|
| Spring | Check the roof for slipped slates, clean gutters, inspect pointing |
| Summer | Repaint external woodwork, repair windows, check timber for rot |
| Autumn | Clear gutters and drains of leaves, sweep chimneys, check heating |
| Winter | Check for leaks after storms, keep heating steady, watch for condensation |
Tip 20: Respect Character in Interior Design
- Use heritage paint colours
- Mix antiques and modern furniture
- Highlight fireplaces, cornicing and panelling
- Choose traditional-style lighting and switches
- Keep proportions and room character in mind
- Avoid over-modernising with materials that clash with the house
Final Thoughts
Renovating a period home is a rewarding way to protect history while creating a comfortable modern home, but it needs care. Start with a detailed survey from someone who understands traditional construction, and check whether your home is listed or in a conservation area, because unauthorised works to listed buildings are a criminal offence. Remember that solid-walled homes need to breathe: replace cement and concrete with lime and breathable materials, diagnose damp properly, and avoid insulation methods that trap moisture. Repair rather than replace original features, upgrade windows and energy efficiency sensitively, hire specialists, budget generously, and keep up regular maintenance. Done well, a period renovation preserves character, prevents problems and adds lasting value.
Frequently Asked Questions
1. Why should I use lime instead of cement in a period home?
Lime lets solid walls breathe and release moisture, while cement traps damp and can damage old brick and stone.
2. Do I need permission to renovate a listed building?
Yes, for most alterations that affect its character, inside or outside. Working without consent is a criminal offence.
3. Should I insulate solid walls in a period home?
Often it’s not needed. Focus on draught-proofing, loft insulation and breathable plasters, and avoid non-breathable wall insulation.