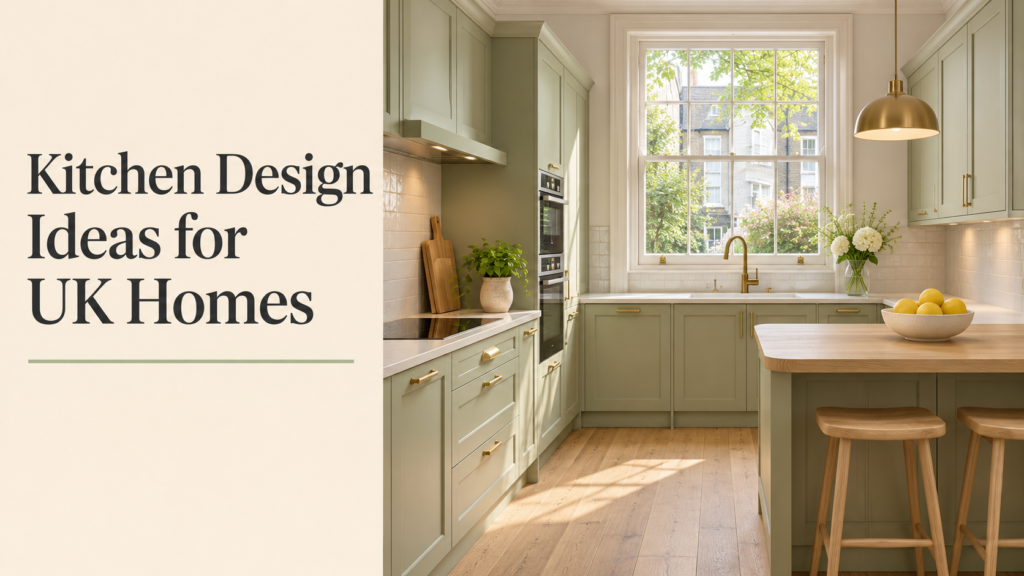
The kitchen is the heart of most UK homes. It’s where families cook, eat, work, chat and entertain, and it is often the room buyers care about most. Whether you live in a Victorian terrace, a 1930s semi, a modern new-build or a city flat, good kitchen design balances practicality, storage, style and budget.
This guide shares kitchen design ideas tailored to UK homes: popular layouts, kitchen styles, colour trends, cabinetry, worktops, splashbacks, flooring, lighting, islands, storage, appliances, ideas for small and period kitchens, extensions, current costs, building regulations, money-saving tips and common mistakes.
Table of Contents
Why Kitchen Design Matters So Much
A new kitchen is one of the biggest home investments. One UK kitchen company notes that your kitchen is the most-used room in your home and the biggest lever for adding property value. Even in a slower housing market, a new kitchen continues to be viewed by many homeowners as one of the best investments they can make, both financially and in terms of improving everyday life.
Step 1: Plan Before You Choose Styles
Questions to Ask First
- How do you use your kitchen: cooking, family meals, entertaining, working?
- How many people cook at once?
- Do you need a dining table, island seating or both?
- What storage do you need?
- Which appliances are essential?
- Do you want an open-plan kitchen or a separate room?
- What is your realistic budget, including fitting?
The Working Triangle and Zones
Designers traditionally place the sink, hob and fridge in a “working triangle” for efficient movement. Modern kitchens often use zones instead:
| Zone | Includes |
|---|---|
| Prep zone | Worktop space, knives, chopping boards, bins |
| Cooking zone | Hob, oven, pans, utensils |
| Cleaning zone | Sink, dishwasher, cleaning products |
| Storage zone | Pantry, fridge-freezer, larder units |
| Social zone | Island seating, dining area, breakfast bar |
| Drinks or coffee zone | Coffee machine, kettle, mugs |
Popular Kitchen Layouts for UK Homes
| Layout | Best For | Pros | Cons |
|---|---|---|---|
| Galley | Narrow kitchens, flats, terraces | Efficient, good use of space | Can feel cramped; only one cook at a time |
| Single-wall | Small flats, open-plan studios | Compact, budget-friendly | Limited worktop and storage |
| L-shaped | Most medium kitchens | Flexible, room for dining | Corner storage needs planning |
| U-shaped | Larger kitchens | Lots of storage and worktop | Can feel enclosed |
| Island | Open-plan and larger kitchens | Social, extra storage | Needs plenty of space around it |
| Peninsula | Medium kitchens | Island benefits without the space | Can restrict flow |
| Broken-plan | Kitchen extensions | Defined zones with openness | Needs careful design |
Island Kitchens
Islands remain highly sought after. One UK company cites research that 54% of UK homeowners now list a kitchen island as a top priority in renovation projects (RIBA, 2025). The island becomes the social heart of the space — cooking, eating, and conversation all in one zone.
Island tips:
- Leave about 1 metre (ideally more) of clearance around the island
- Include storage on both sides
- Add seating with at least 30 cm of overhang for knees
- Consider a hob or sink on the island, which will need ventilation and plumbing
- Use a contrasting colour or material for impact
Popular UK Kitchen Styles
Shaker Kitchens
Shaker is the UK’s favourite timeless style. For UK homeowners weighing up a renovation, the shaker kitchen sits in a sweet spot: timeless enough to outlast passing trends, flexible enough to work in everything from a Victorian terrace to a new-build open-plan.
Handleless and Modern Kitchens
Sleek, minimal, often with integrated appliances and push-to-open doors. These suit modern extensions and new-builds.
In-Frame Kitchens
Doors sit inside a visible frame for a traditional, crafted look. In-frame kitchens suit period homes and premium budgets.
Country and Cottage Kitchens
Painted cabinetry, butler’s sinks, range cookers, dressers and natural materials.
Scandinavian Kitchens
Light wood, soft neutrals and clean lines.
Industrial Kitchens
Dark finishes, metal accents, concrete or stone surfaces and open shelving.
Warm Minimalist Kitchens
Which? found that when kitchen experts were asked about trends, the phrase ‘warm minimalism’ cropped up a number of times. IKEA’s design lead says: ‘The look of 2026 in kitchens will be softer and decluttered, with clean lines.’
Style Comparison
| Style | Best For | Feel |
|---|---|---|
| Shaker | Almost any home | Timeless, versatile |
| Handleless | Modern homes, extensions | Sleek, minimal |
| In-frame | Period homes | Crafted, traditional |
| Country | Cottages, rural homes | Warm, relaxed |
| Scandinavian | Flats, new-builds | Light, calm |
| Industrial | Lofts, urban homes | Bold, raw |
| Warm minimalist | Most homes | Soft, calm, modern |
Kitchen Colour Ideas
Current UK Colour Trends
Warm and earthy colours are replacing stark white. One UK kitchen designer says: The all-white kitchen is officially over. In 2026, the colour story is warm: terracotta, sage green, deep olive, and sandy beige are dominating showrooms and social media alike.
Sage green leads the way: Sage green remains Britain’s favourite kitchen colour.
Popular Kitchen Colours
| Colour | Effect | Pairs Well With |
|---|---|---|
| Sage green | Calm, natural | Oak, brass, white worktops |
| Deep green | Rich, classic | Marble, brass, walnut |
| Navy blue | Elegant, timeless | White, brass, oak |
| Warm neutrals and greige | Soft, versatile | Stone, wood, matt black |
| Terracotta and clay | Earthy, warm | Natural wood, cream |
| Charcoal | Modern, dramatic | Light worktops, timber |
| Cream and off-white | Classic, bright | Wood, brass, stone |
Two-Tone Kitchens
Two-tone kitchens remain popular. Popular combinations include navy blue with white, forest green with cream, and charcoal with light grey.
Two-tone ideas:
- Dark base units with lighter wall units
- A contrasting island colour
- Painted cabinetry with wooden accents
- Different finishes for tall units and base units
Cabinetry and Door Materials
| Material | Pros | Cons | Price Level |
|---|---|---|---|
| Laminate/melamine | Affordable, easy to clean | Less durable, can chip | Budget |
| Vinyl wrap | Smooth finish, many colours | Can peel near heat | Budget to mid |
| Painted MDF | Smooth, repaintable | Can chip | Mid |
| Lacquered | High-gloss or matt luxury | More expensive | Mid to high |
| Solid wood | Durable, character | Expensive, needs care | High |
| Veneer | Real wood look | Can be damaged by moisture | Mid to high |
Carcass quality matters as much as doors. Rigid (pre-assembled) units are usually stronger and quicker to fit than flat-pack.
Worktop Ideas
| Worktop | Pros | Cons |
|---|---|---|
| Laminate | Affordable, many designs | Less heat-resistant, visible joins |
| Solid wood | Warm, natural | Needs oiling; can stain near sinks |
| Quartz | Durable, low-maintenance | Can be damaged by extreme heat |
| Granite | Very durable, natural | Needs sealing, heavy |
| Marble | Luxurious | Stains and etches easily |
| Sintered stone and porcelain | Very hard, heat-resistant | Expensive, specialist fitting |
| Stainless steel | Hygienic, professional look | Scratches, shows marks |
| Concrete/microcement | Industrial look | Needs sealing |
Worktop costs vary widely. Laminate (£200-£800 for an average kitchen) is the cheapest. Solid Wood is mid-range. Quartz, Granite, or Porcelain start from around £300 per square metre and can easily reach £3,500 to £5,000+.
Splashback Ideas
- Metro tiles: classic and affordable
- Zellige tiles: handmade texture
- Patterned tiles: add character
- Glass splashbacks: easy to clean
- Upstand in matching stone: seamless look
- Full-height stone or quartz: luxurious
- Mirrored splashbacks: reflect light in small kitchens
Kitchen Flooring Ideas
| Flooring | Pros | Cons |
|---|---|---|
| Porcelain tiles | Durable, water-resistant | Cold and hard underfoot |
| Luxury vinyl tile (LVT) | Warm, quiet, affordable | Less premium feel |
| Engineered wood | Warm, natural | Needs care in wet areas |
| Natural stone | Beautiful, durable | Expensive, needs sealing |
| Polished concrete/microcement | Seamless, modern | Hard, can crack |
| Terrazzo | Characterful | Expensive |
Tip: in open-plan spaces, use one floor throughout for flow.
Kitchen Lighting Ideas
| Lighting Type | Use |
|---|---|
| Ceiling spotlights or track lighting | General light |
| Pendant lights | Over islands and dining tables |
| Under-cabinet LED strips | Task lighting on worktops |
| Plinth lighting | Soft night lighting |
| In-cabinet lighting | Glass cabinets and pantries |
| Wall lights | Ambience in kitchen-diners |
| Skylights and roof lanterns | Natural light in extensions |
Use dimmers and separate circuits so you can switch between task lighting and evening ambience.
Smart Storage Ideas
| Storage Solution | Benefit |
|---|---|
| Deep pan drawers | Easier access than cupboards |
| Tall larder units | Pantry storage in a small footprint |
| Pull-out corner units | Uses awkward corners |
| Integrated bins and recycling | Keeps waste hidden |
| Drawer dividers and organisers | Tidier cutlery and utensils |
| Appliance garages | Hides kettles and toasters |
| Walk-in or pull-out pantries | Big storage boost |
| Open shelving | Display and easy access |
| Plinth drawers | Uses space under units |
Appliances
Popular Appliance Choices
- Built-in or integrated ovens at eye level
- Induction hobs (efficient, easy to clean, safer)
- Venting hobs with built-in extraction
- Integrated fridge-freezers and dishwashers
- Boiling water taps
- Range cookers for traditional kitchens
- Wine coolers
- Combination microwave ovens
Energy Efficiency
Choose appliances with good energy ratings. Induction hobs and efficient fridges, dishwashers and ovens can reduce running costs.
Small Kitchen Ideas for UK Homes
Many UK flats and terraces have compact kitchens.
- Use a galley or single-wall layout
- Fit tall wall units up to the ceiling
- Choose handleless or slim handles
- Use light colours or reflective splashbacks
- Install under-cabinet lighting
- Choose slimline appliances
- Use a fold-down table or narrow breakfast bar
- Keep worktops clear with appliance garages
- Add open shelving instead of bulky wall units
Kitchen Ideas for Period Homes
Victorian, Edwardian and Georgian homes need sensitive kitchens:
- Shaker or in-frame cabinetry in heritage colours
- Natural stone or wooden worktops
- A butler’s sink and bridge tap
- Range cookers or traditional-style appliances
- Freestanding dressers and larders
- Patterned or encaustic-style tiles
- Keep original features such as fireplaces where possible
If your home is listed, check whether you need Listed Building Consent before making changes.
Kitchen Extensions
Many UK homeowners extend to create larger kitchen-diners.
| Extension Type | Best For |
|---|---|
| Side return extension | Victorian and Edwardian terraces |
| Rear extension | Most houses with garden space |
| Wrap-around extension | Maximum space in terraces and semis |
| Orangery or glazed extension | Light-filled dining spaces |
Extension Tips
- Use roof lights or lanterns for natural light
- Add bi-fold or sliding doors to the garden
- Create defined zones for cooking, dining and relaxing
- Use consistent flooring indoors and out for flow
Planning and Permitted Development
Many single-storey rear extensions fall under permitted development, but limits apply. Homes in conservation areas, listed buildings and flats have different rules. Check with your local planning authority or apply for a Lawful Development Certificate.
Building Regulations and Safety
| Requirement | Details |
|---|---|
| Electrical work | Notifiable electrical work in England and Wales must comply with Part P and be done by a registered electrician or signed off by building control |
| Gas work | Must be done by a Gas Safe registered engineer |
| Ventilation | Adequate extraction is required to meet building regulations |
| Structural work | Removing walls needs structural calculations and building control approval |
| Drainage | Moving sinks may need new drainage runs |
| Fire safety | Important in open-plan layouts, especially in flats and loft conversions |
Always ask your fitter or builder for the relevant certificates when work is complete.
How Much Does a New Kitchen Cost in the UK?
Typical Cost Brackets
Estimates vary between sources, so treat these as rough guides:
| Kitchen Tier | Typical Range | What You Get |
|---|---|---|
| Budget | Roughly £6,000 to £12,000 | flat-pack units, laminate worktops, basic appliances, and minimal layout changes. |
| Mid-range | Around £12,000 to £25,000 | Rigid or semi-bespoke units, quartz or wood worktops, branded appliances |
| High-end | £25,000–£50,000+ | Bespoke cabinetry, premium stone, high-end appliances |
Homebuilding & Renovating notes that mid-range kitchens are likely to be priced between £10,000 and £20,000 depending on size and choice of worktops and appliances. Large, high-spec projects can go much higher. A full high-spec remodel in a large open-plan space can exceed £50,000.
Average Cost Breakdown
Checkatrade gives these average figures for key items:
| Item | Low Cost (Small) | High Cost (Large) | Average |
|---|---|---|---|
| Units | £1,500 | £10,000 | £3,000 |
| Worktops | £100 | £5,000 | £1,000 |
| Appliances | £450 | £5,200 | £2,000 |
Labour and Fitting Costs
- The average kitchen fitting cost (labour only) is around £1,700 to £3,000 in the UK.
- Checkatrade estimates the UK average someone pays for their new kitchen to be fitted is around £3,500 (not including the cost of the kitchen itself).
- Kitchen fitter day rates: The average kitchen fitter day rates in the UK are between £280–£360. Other guides quote slightly lower day rates.
Labour vs Materials
Labour often lands around 30% to 40% of the total in 2026, but it swings based on how much you change.
Extra Costs to Budget For
- Removing and disposing of the old kitchen
- Electrical work and new sockets
- Plumbing and moving sinks or appliances
- Plastering and decorating
- Flooring
- Lighting
- Building control fees for structural work
- Contingency
Plan a buffer: Budget an additional 15–20% for unexpected costs.
Island Costs
Shaker islands vary widely. One estimate gives an average cost of a shaker kitchen island: £2,500–£10,000 depending on size and material. Waterfall worktops add a further £800–£2,000.
Money-Saving Kitchen Ideas
- Keep the same layout: moving plumbing and gas adds cost
- Replace doors only: if carcasses are in good condition
- Paint existing cabinets: a budget-friendly refresh
- Mix worktops: premium on the island, laminate elsewhere
- Buy appliances in sales
- Choose rigid mid-range units: better value than bespoke
- Keep existing flooring: if it’s in good condition
- Get at least three quotes
- Book fitters off-peak
One cost guide advises: Combine a mid-range flat-pack kitchen, a laminate worktop and the existing layout, and supply your own appliances bought in the sales. Booking off-peak and getting several detailed quotes also helps keep the total down.
Choosing a Kitchen Supplier and Fitter
Types of Suppliers
| Supplier | Pros | Cons |
|---|---|---|
| DIY stores and flat-pack retailers | Affordable, quick | Limited design help; you arrange fitting |
| High street kitchen showrooms | Design service, fitting options | Mid-range prices |
| Independent kitchen studios | Personal service, higher quality | Higher cost |
| Bespoke kitchen makers | Fully custom, handmade | Most expensive, longer lead times |
What to Check
- Reviews and past work
- Guarantees on units and fitting
- Clear written quotes with everything included
- Insurance and trade memberships
- Payment schedule (avoid paying everything upfront)
- Who is responsible for electrics, plumbing and building control
Consumer Protection
- Paying by credit card can offer Section 75 protection on eligible purchases
- Get everything in writing, including delivery dates and specifications
- Check warranties for units, worktops and appliances
Financing a New Kitchen
- Savings: the cheapest option
- Retailer finance: often interest-free for set periods; check the terms
- Personal loans: for medium projects
- Remortgaging or further advances: for larger renovations and extensions
- Credit cards: for protection on deposits, repaid quickly
Compare the total cost of borrowing before committing.
Kitchens and Property Value
- Timeless styles and quality materials appeal to buyers
- Open-plan kitchen-diners are popular in family homes
- Good storage and natural light add appeal
- Very bold or highly personal designs may not suit every buyer
- Kitchen extensions can add value, but costs can be high
Common Kitchen Design Mistakes
| Mistake | Better Approach |
|---|---|
| Not enough worktop space | Plan prep areas next to the hob and sink |
| Too little storage | Use full-height units and smart storage |
| Poor lighting | Layer task, ambient and accent lighting |
| Island too big for the room | Leave enough clearance |
| Ignoring ventilation | Choose effective extraction |
| Choosing style over function | Plan how you really use the kitchen |
| Forgetting sockets | Add plenty, including on islands |
| No contingency | Budget 15–20% extra |
| Paying in full upfront | Use staged payments |
| Skipping certificates | Get electrical, gas and building control sign-off |
Kitchen Design Checklist
- Define how you use your kitchen
- Set a realistic budget, including fitting and contingency
- Choose the right layout for your space
- Pick a style that suits your home
- Select durable cabinetry and worktops
- Plan storage carefully
- Layer lighting
- Choose energy-efficient appliances
- Check planning and building regulations
- Get several written quotes
- Agree a clear contract and payment schedule
- Keep all certificates and warranties
Final Thoughts
Great kitchen design in the UK starts with understanding how you live, then choosing a layout, style and materials that fit your home and budget. Shaker remains a timeless favourite, while warm minimalism, sage green, earthy tones, two-tone schemes and islands are popular choices. Smart storage, layered lighting, durable worktops and efficient appliances make kitchens work hard every day. Budget kitchens can start from around £6,000, mid-range kitchens commonly fall around £12,000–£25,000, and bespoke designs can exceed £50,000, so plan carefully, get multiple quotes, keep a contingency and make sure electrical, gas and structural work meets building regulations.
Frequently Asked Questions
1. How much does a new kitchen cost in the UK?
Budget kitchens start from around £6,000, mid-range kitchens often cost £12,000–£25,000, and high-end kitchens can exceed £50,000.
2. What is the most popular kitchen style in the UK?
Shaker kitchens remain a top choice, with sage green and warm neutral colours especially popular.
3. How much space do I need for a kitchen island?
Allow about 1 metre or more of clearance around the island for comfortable movement.