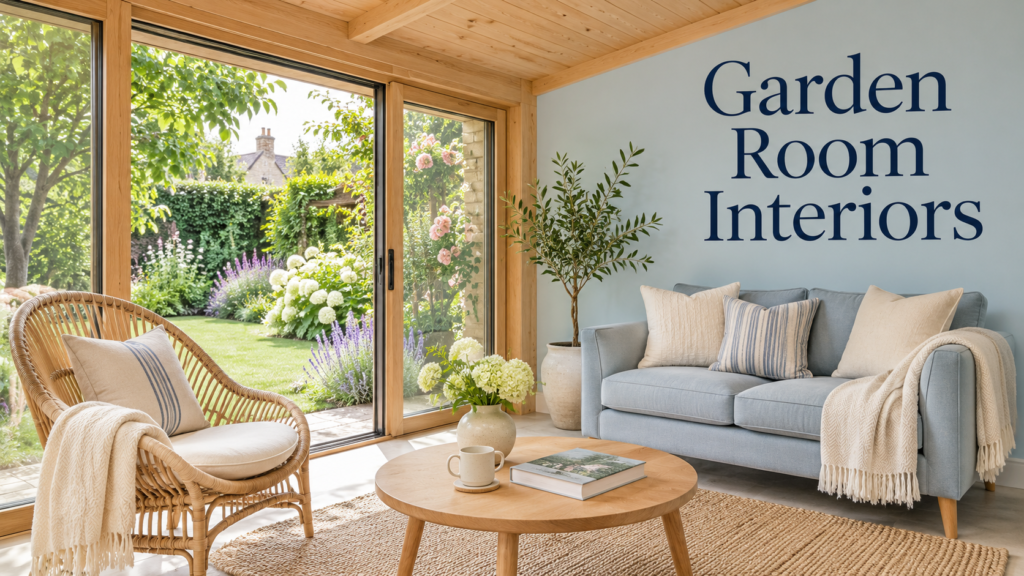
Garden rooms have become one of the most popular home improvements in the UK. Home offices, gyms, art studios, music rooms, snugs, playrooms and hobby spaces are all moving to the bottom of the garden. How the inside is designed decides whether a garden room becomes a comfortable, well-used part of the home or a cold, damp shed you avoid from November to March.
This guide covers garden room interior ideas: planning the interior around how you’ll use it, insulation, heating and cooling, wall and ceiling finishes, flooring, lighting, electrics and broadband, ventilation and condensation, furniture and storage, room-by-room ideas for offices, gyms, studios and snugs, connecting the room to the garden, and UK interior fit-out costs.
Table of Contents
Start With How You’ll Use the Room
The interior should be designed around its purpose. House Designer notes that the interior should reflect what the room is for. A garden office needs a decent desk, good seating, strong Wi-Fi (a wired ethernet connection is more reliable than wireless over that distance) and task lighting.
| Use | Key Interior Needs |
|---|---|
| Home office | Desk, ergonomic chair, sockets, broadband, task lighting, storage |
| Home gym | Rubber flooring, ventilation, mirrors, cooling, reinforced floor |
| Art or craft studio | North light, sink, washable floor, storage, good lighting |
| Music room | Soundproofing, acoustic panels, sockets |
| Snug or TV room | Comfortable seating, blackout blinds, soft lighting |
| Playroom | Durable flooring, storage, safety |
| Yoga or wellness room | Calm colours, soft lighting, heating |
| Hobby/workshop | Workbench, tool storage, extra power |
| Guest room/annexe | Note: sleeping use may need planning permission |
A Note on Sleeping Accommodation
Most garden rooms are built under permitted development for uses “incidental” to the house, such as offices, gyms and hobby rooms. Using a garden room as a bedroom or self-contained living space usually falls outside these rules and may need planning permission and full Building Regulations approval. Check with your council before planning a guest bedroom.
Insulation: The Foundation of a Comfortable Interior
Insulation matters more than any decorating choice. Designing Buildings warns that poor insulation means higher heating bills, condensation problems, and a space you simply won’t use in January.
Common Insulation Materials
Designing Buildings notes that the most common insulation materials used by reputable UK garden room companies include rigid PIR boards (such as Kingspan or Celotex), mineral wool (rockwool or glasswool), and structural insulated panels (SIPs).
Typical Insulation Levels
| Specification | Insulation Thickness |
|---|---|
| Budget | 25–50mm |
| Mid-range | 75–100mm |
| Good year-round | 100mm walls, 150mm roof |
Garden Office Buildings describes budget rooms as having Basic insulation (25mm to 50mm), simple cladding, minimal electrics, shorter lifespan, and mid-range rooms as having good insulation (75mm to 100mm), plastered interior, full electrics.
The roof matters most. One guide advises that you insulate between and below the rafters with 100-150mm of rigid board or mineral wool. The roof is the largest heat-loss surface.
Ask for U-Values
Insulation thickness doesn’t tell the full story. Best Electric Radiators advises that when comparing suppliers, ask for U-values rather than just insulation thickness, noting that a poorly insulated room could cost three or four times as much to heat because the heater never switches off.
Glazing
Double glazing is the minimum for year-round use. Garden Office Buildings notes that double glazing is standard on any serious garden room. Triple glazing helps in larger glazed rooms.
Heating and Cooling
How Much Heat Do You Need?
Well-insulated garden rooms need surprisingly little heat. One guide notes that a well-insulated 3m x 4m garden room needs only 1-2kW of heating.
Heating Options
| Heating | Typical Cost | Pros | Cons |
|---|---|---|---|
| Electric panel heaters | £100–£400 | Cheap, easy to install, thermostat control | Higher running costs; dry air |
| Infrared panels | £238–£800 | Fast, efficient for occasional use; can mount on ceiling | Higher upfront cost |
| Air-to-air heat pump (air conditioning) | £600–£1,500+ installed | Heating and cooling; efficient | Visible unit; F-Gas installer needed |
| Electric underfloor heating | Varies | No wall clutter, comfortable | Running costs; slow if used intermittently |
| Wood-burning stove | Varies | Cosy | Fire safety, flue, regulations, labour |
| Oil-filled radiators | Low | Portable | Slow, clutter |
BookaBuilder gives installed costs: Electric panel heaters, £150 to £400 installed, low upfront cost but higher running cost and Infrared panels, £300 to £800, efficient for occasional use.
Electric Panel Heaters
Panel heaters are the most common choice. Log Cabin Kits notes that electric panel heaters represent the most popular choice for garden cabins due to straightforward installation and moderate running costs.
They do have drawbacks. Homebuilding notes that panel heaters are often more expensive to operate than other forms of heating. They also make the air inside the garden room very dry.
Infrared Heating
Infrared heaters warm people and surfaces rather than air. One supplier explains that infrared warms people & surfaces, not the air — perfect for on/off heating. Infrared panels can be mounted on ceilings, keeping walls clear for desks and shelving.
Air Conditioning (Air-to-Air Heat Pumps)
For rooms used daily, or south-facing rooms that overheat, air conditioning gives both heating and cooling. Designing Buildings notes that for larger garden rooms or those intended for intensive daily use, a wall-mounted ASHP unit (sometimes called a “mini-split” or air conditioning unit) offers both heating and cooling.
One guide prices air conditioning units at £600-£1,500 installed, describing them as ideal for south-facing rooms that overheat in summer. Installation must be done by a qualified engineer. Qube Buildings notes that some air conditioning systems necessitate routine maintenance and installation by a certified F-Gas engineer.
Running Cost Comparison
| Heating (4m × 3m, moderate insulation, used 3 days a week) | Estimated Monthly Cost |
|---|---|
| Electric panel heater | £45–£65 |
| Infrared heater | £35–£50 |
| Wood-burning stove | £30–£60 |
These estimates come from Log Cabin Kits. Actual costs depend on insulation, usage and electricity prices.
Smart Heating Tips
- Use smart thermostats or timers to warm the room before you arrive
- Choose heaters sized to your room
- Improve insulation before upgrading heaters
- Use blinds to reduce heat loss at night and overheating in summer
Ventilation and Condensation
Garden rooms are prone to condensation, especially in winter or when used as gyms.
How to Prevent Condensation
- Good insulation with a vapour control layer
- Ventilated roof void above insulation
- Opening windows and trickle vents
- Extractor fan in gyms and studios
- Consistent low-level heating in cold months
- Dehumidifier in damp gardens
One guide notes that vented air gaps above the insulation prevent condensation. Infrared heating can help too: Herschel says other benefits of infrared include a reduction in condensation and mould.
Wall and Ceiling Finishes
| Finish | Look | Pros | Cons |
|---|---|---|---|
| Plasterboard and skim | Like a room in the house | Smooth, paintable, fire resistant | Higher cost |
| Plywood lining | Warm, Scandi, modern | Attractive, durable | Can feel busy if overused |
| Painted OSB | Industrial, budget | Cheap | Rough texture |
| MDF panels | Smooth, paintable | Affordable | Can move with temperature changes |
| Tongue and groove cladding | Cottage, cabin | Characterful | Dust traps |
| Acoustic panels | Studio, office | Reduce echo | Specialist look |
Plastered Interiors
Plastered walls make a garden room feel like part of the house. Garden Office Buildings notes that some suppliers hand over bare timber or OSB board walls and call it done. Others, including us, fully plaster the interior so it looks and feels like a room in your house. Plastered walls cost more but the difference in day-to-day experience is significant.
One supplier also claims plastered walls perform better: Interior extra thick plastered walls provide sound proofing and fire resistance. Plastered walls also don’t crack due to expansion/ contraction unlike MDf internal wall boards.
Plywood Interiors
Plywood gives a calm, natural, Nordic feel. The Garden Room Guide describes a project where clients chose plywood for the ceiling, walls, and floor, which is still uncommon in garden offices. Another describes how plywood across ceiling, walls, and floor creates a calm Nordic-influenced backdrop.
Budget Finishes
You don’t need a premium finish on day one. Garden Office Buildings advises: You do not need plastered walls from day one. Lined plywood or painted OSB looks clean and modern at a fraction of the cost. Vinyl click flooring is inexpensive and hard wearing. You can always upgrade later.
Garden Room Colour Ideas
| Colour | Effect | Best For |
|---|---|---|
| Warm white | Bright, airy | Offices, small rooms |
| Sage and olive green | Calm, connects to garden | Offices, yoga rooms |
| Soft blue | Calm, focused | Offices, studios |
| Terracotta and clay | Warm, cosy | Snugs |
| Charcoal or navy | Cocooning, dramatic | Snugs, cinema rooms |
| Natural wood tones | Scandi, organic | Any use |
Link interior colours to the garden and the exterior cladding. The Garden Room Guide describes a scheme where doors and external frames are Anthracite Grey against black tongue and groove cladding, while the internal frame faces are white, which keeps the room light and pairs well with the colouring of the plywood.
Flooring for Garden Rooms
| Flooring | Best For | Notes |
|---|---|---|
| Laminate | Offices, snugs | Often included as standard |
| Vinyl click/LVT | Offices, studios, playrooms | Durable, water-resistant |
| Engineered wood | Premium offices, snugs | Warm, stable |
| Rubber flooring | Gyms | Shock absorbing, hard-wearing |
| Carpet tiles | Offices, playrooms | Warm, replaceable |
| Plywood | Scandi interiors | Natural look |
| Porcelain tiles | Studios, wet use | Hard-wearing; can feel cold |
Laminate is the usual starting point. The Garden Room Guide notes that the majority of garden room starting prices include laminate flooring and skirting boards. Although, some companies leave you with a boarded finish and offer the option of flooring upgrades.
For gyms, House Designer notes that a well-insulated room with rubber flooring and good ventilation makes a practical, private gym.
Tip: add a rug for warmth and acoustics in offices and snugs.
Lighting Your Garden Room
| Lighting | Use |
|---|---|
| LED downlights | General light, slim profile |
| Pendants | Statement in higher ceilings |
| Track lighting | Studios, flexible spotlights |
| Desk lamps | Offices |
| Wall lights | Snugs and seating areas |
| LED strips | Shelving and ambient light |
| Ring lights | Video calls |
| External lights | Path, door and decking lighting |
Natural Light
- Position desks side-on to windows to avoid screen glare
- Use north-facing glazing for even light in art studios
- Fit blinds on south-facing glass to reduce glare and heat
- Use rooflights for extra light in deep rooms
Outdoor Lighting
Light the path from the house so the room is safe and inviting after dark. House Designer stresses the importance of a clear path and good lighting.
Electrics and Broadband
Electrics
Electrics must be done properly by a qualified electrician. Electrical work must be carried out by a Part P registered electrician. Garden Office Buildings notes that a qualified electrician will charge £1,000 to £2,500 including cable trench, consumer unit, sockets, and lighting.
Plan Enough Sockets
| Use | Socket Needs |
|---|---|
| Office | Desk sockets with USB, monitors, printer, router |
| Gym | Treadmill, fans, speakers |
| Studio | Kiln, tools, lighting |
| Snug | TV, speakers, lamps |
| All | Heater, dehumidifier, outdoor socket |
Broadband
- Run an Ethernet cable from the house in the same trench as the power cable
- Use a mesh Wi-Fi system or Wi-Fi extender
- Consider powerline adapters if appropriate
- Position routers centrally
House Designer advises that a wired ethernet connection is more reliable than wireless over that distance.
Furniture and Storage
Furniture Tips
- Measure carefully; garden rooms are often small
- Choose multi-functional furniture
- Use wall-mounted desks and shelves
- Avoid bulky pieces that block windows and doors
- Bring furniture in before fitting doors if items are large
- Choose furniture that copes with temperature changes
Storage Ideas
| Storage | Use |
|---|---|
| Built-in shelving | Books, files, display |
| Wall-mounted cupboards | Office supplies |
| Under-desk drawers | Everyday items |
| Pegboards | Tools, craft supplies |
| Storage benches | Seating plus storage |
| Separate store room | Garden tools, bikes |
A separate store helps keep the main room tidy. One garden room design includes a separate lined store that keeps utility space practical and connected to the main room.
Budget for Furnishing
Most garden rooms are handed over empty. Garden Office Buildings notes: Your garden room will be delivered with finished internal walls and flooring, but furnishing it is down to you. Budget for desks, chairs, shelving, and any personal touches.
Room-by-Room Garden Room Interior Ideas
Garden Office
- Ergonomic chair and desk at the right height
- Desk side-on to the window
- Task lamp and ring light for video calls
- Ethernet connection
- Acoustic panels and a rug to reduce echo
- Bookshelf or plant backdrop for video calls
- Air conditioning for summer comfort
Home Gym
- Rubber flooring
- Mirrors to make the room feel bigger
- Ventilation and cooling (air conditioning or fans)
- Wall-mounted storage for weights and mats
- Speakers and TV
- Reinforced floor for heavy equipment
Art or Craft Studio
- North-facing glazing or rooflights
- Bright, daylight-balanced task lighting
- Sink (needs plumbing)
- Washable, durable flooring
- Plenty of storage
- Large worktop or easel space
Music Room
- Soundproofing in walls, floor and roof
- Acoustic panels and bass traps
- Heavy curtains or blinds
- Air conditioning (windows often kept shut)
- Extra sockets
The Garden Room Guide lists specialist options such as a garden office and music room with soundproofing.
Snug or Cinema Room
- Comfortable sofa or armchairs
- Blackout blinds
- Wall-mounted TV or projector
- Soft, dimmable lighting
- Rug and cushions
- Darker, cocooning colours
Playroom
- Durable, wipeable flooring
- Low storage and baskets
- Soft rugs and play mats
- Safety glass in doors
- Easy access from the house
Yoga or Wellness Room
- Calm colours and natural materials
- Soft, dimmable lighting
- Plants
- Warm floors (consider underfloor heating or infrared)
- Views of the garden
Connecting Inside and Out
- Use large glazed doors to frame garden views
- Add decking or a patio outside
- Match interior colours to planting and cladding
- Include outdoor lighting
- Place plants inside and out
- Create a clear path from the house
House Designer warns that a room too large for the plot dominates everything, while one tucked into a well-planted corner with a clear path and good lighting feels like a natural part of the space.
Garden Room Interior Costs in the UK
Overall Garden Room Costs
| Specification | Cost per m² |
|---|---|
| Budget | £1,000–£1,500 |
| Mid-range | £1,500–£2,500 |
| Professionally built (typical range) | £1,200–£2,500 |
MyBuilder notes that professionally built garden rooms in the UK typically cost between £1,200 and £2,500 per m², with mid-range fully finished builds sitting toward the higher end of that range once insulation, electrics, double glazing, and internal finishing are included. The Garden Room Guide says most homeowners spend £20,000–£35,000 for a well-insulated, year-round room.
Interior Fit-Out Costs
| Item | Typical Cost |
|---|---|
| Electrics (cable trench, consumer unit, sockets, lighting) | £1,000–£2,500 |
| Electric panel heaters (installed) | £150–£400 |
| Infrared panels | £300–£800 |
| Air conditioning (installed) | £600–£1,500+ |
| Foundations (if not included) | £1,500–£3,000 |
| Flooring upgrades | Varies by material |
| Furniture | £500–£5,000+ |
| Acoustic panels | £50–£300+ |
| Blinds | £30–£400 per window |
Electrics and foundation figures come from Garden Office Buildings, which notes foundations are not included in most kits and should be budgeted at £1,500 to £3,000. Furniture, acoustic panels and blinds are approximate.
Check What’s Included
Quotes vary widely. MyBuilder warns that electrics, plumbing, insulation, and interior fittings are often priced separately, so always ask your builder for a fully itemised quote before committing.
Phase Your Interior
If budget is tight, prioritise the structure. Garden Office Buildings advises: Get the structure, insulation, weatherproofing, and electrics right from the start. Leave cosmetic finishing for later. Install basic flooring now and upgrade in a year.
Garden Room Interior Checklist
- Decide how you’ll use the room
- Choose good insulation (ask for U-values)
- Plan heating and cooling
- Plan ventilation to prevent condensation
- Choose wall and ceiling finishes
- Pick flooring suited to the room’s use
- Plan lighting: natural, task and outdoor
- Plan electrics, sockets and broadband early
- Measure for furniture and storage
- Connect the room to the garden with views, decking and lighting
- Get itemised quotes and check what’s included
Common Garden Room Interior Mistakes
| Mistake | Better Approach |
|---|---|
| Thin insulation | Choose 100mm+ in walls and more in the roof |
| No cooling in south-facing rooms | Add blinds and air conditioning |
| Too few sockets | Plan power for every use |
| Relying on weak Wi-Fi | Run an Ethernet cable |
| No ventilation in gyms | Add fans or air conditioning |
| Bulky furniture | Choose compact, wall-mounted pieces |
| Ignoring condensation | Use vapour control, ventilation and heating |
| No outdoor lighting | Light the path and entrance |
| Using it as a bedroom without checking rules | Check planning and Building Regulations |
| Assuming everything is included | Get itemised quotes |
Final Thoughts
A great garden room interior starts with insulation, heating, ventilation and electrics, then adds the finishes, lighting and furniture that suit how you’ll use the space. Aim for 100mm or more of insulation in walls and more in the roof, choose heating sized to the room (panel heaters for budgets, infrared for occasional use, air conditioning for daily use and summer cooling), and prevent condensation with good ventilation. Plastered walls make a garden room feel like part of the house, while plywood gives a warm Scandi look, and laminate, vinyl or rubber flooring suits different uses. Most well-insulated year-round garden rooms cost £20,000–£35,000, with electrics typically £1,000–£2,500 and heating from around £150. Plan sockets and broadband early, connect the room to the garden, and check planning rules before using it for sleeping.
Frequently Asked Questions
1. What is the best way to heat a garden room?
Electric panel heaters are cheapest to install, infrared panels suit occasional use, and air conditioning units provide efficient heating and cooling for daily use.
2. How do I stop condensation in a garden room?
Use good insulation with a vapour control layer, ventilate the roof and room, keep it lightly heated in winter and use a dehumidifier if needed.
3. What flooring is best for a garden room?
Laminate or vinyl suits offices and snugs, rubber flooring suits gyms, and engineered wood or plywood gives a warmer, premium look.