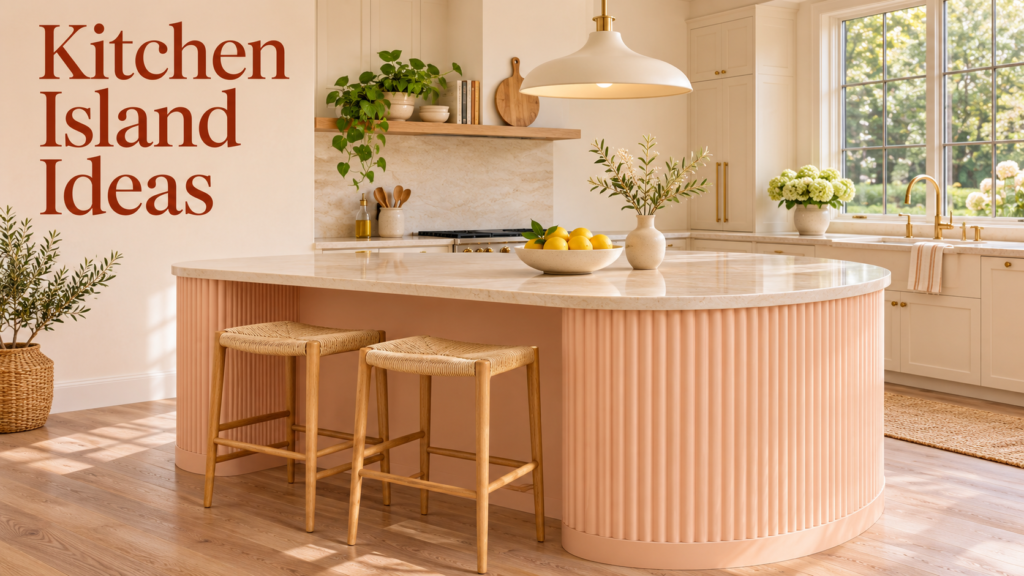
The kitchen island is the feature most homeowners want when planning a new kitchen. It adds worktop space, storage and seating, gives the cook somewhere to face the room, and becomes the natural gathering point for family and friends. But an island only works if it fits the space, has a clear purpose and leaves enough room to move around it.
This guide covers kitchen island ideas for UK homes: sizes and clearances, seating and overhangs, layouts, islands with sinks, hobs and appliances, storage, worktops, colours and materials, lighting, small-kitchen alternatives, and UK costs for freestanding and fitted islands.
Table of Contents
Do You Have Room for a Kitchen Island?
Clearance around the island matters more than the size of the island itself. Ideal Home notes that the 1m dimension is a great rule of thumb and allows things to remain both practical and safe.
Harvey Jones gives slightly more detail: As a general guide, leave at least 90cm (about 3ft) clear on every side of your island. If more than one person cooks at once, or you’re planning bar stool seating, aim for 105 to 120cm (about 42 to 48in) instead.
Clearance Guide
| Area | Recommended Clearance |
|---|---|
| Minimum walkway | 90cm |
| Comfortable circulation | 100–120cm |
| Two-cook kitchens | 105–120cm |
| Behind seated stools | 90cm minimum, 110cm ideal |
| Opposite appliances (dishwasher, oven) | 100–120cm |
Lakeland’s guide lists Minimum walkway 90cm and Comfortable circulation 100–120cm. For seating, one designer notes you need a minimum of 90cm behind the stool, but 110cm is ideal for comfortable passage.
How Much Room Do You Need?
KitchInsider gives a simple calculation for the width of room needed for an island with seating:
- 650mm cabinet depth
- 1000mm walkway space
- 900mm island (made up of 600mm cabinet + 300mm overhang)
- 1000mm walkway
That’s roughly 3.5m across the room before you add wall units on the far side.
Don’t Prioritise Seating Over Space
A common planning mistake is cramming in too many stools. Lakeland warns that people often prioritise maximum seating capacity before checking walkway clearance properly. The kitchen can feel spacious during planning but much tighter once stools are added.
Kitchen Island Sizes
Minimum Size
There’s no single standard size. KitchInsider notes that in practice, it considers the minimum size for a kitchen island is 100cm x 60cm (2ft x 3 1/4ft). Houzz puts it slightly larger: the minimum recommended size of a fixed kitchen island is about 1 by 1 metre.
Island Depth
| Island Type | Typical Depth |
|---|---|
| Prep island (no seating) | 60–90cm |
| Island with seating on one side | 90–100cm |
| Island with storage both sides | 120cm+ |
| Island with hob and seating | 100–120cm |
One designer explains: Standard kitchen base cabinets are 60cm deep. So, a functional island with seating on one side should be at least 95cm deep (60cm cabinet + 35cm overhang).
Island Length by Seats
| Seats | Island Length |
|---|---|
| 2 seats | 120–150cm |
| 3 seats | 180–240cm |
| 4 seats | 240–320cm |
Lakeland’s guide lists 3 seats 180–240cm and 4 seats 240–320cm.
Kitchen Island Seating
Space per Stool
Allow around 60cm of width per stool. Harvey Jones advises you give each stool roughly 60cm (24in) of width so guests aren’t bumping elbows.
Lakeland suggests each seated person needs around 60cm minimum width and 70–80cm for more comfortable spacing.
Overhang and Knee Space
| Seating Type | Overhang |
|---|---|
| Counter-height stools | Around 30cm |
| Comfortable dining | 35–45cm |
Harvey Jones recommends that for seating, allow around 40 to 45cm (15 to 18in) of knee room under the overhang. Lakeland suggests around 30cm worktop overhang for legroom.
Worktop thickness affects how far you can overhang without support. KitchInsider notes that the thicker the worktop, the larger the unsupported overhang can be. Large overhangs need brackets, legs or a support panel.
Seating Options
| Seating Style | Best For |
|---|---|
| Breakfast bar stools | Casual meals, quick coffees |
| Raised bar | Hides prep mess from seated guests |
| Banquette seating | Family dining at the island |
| Table-height extension | Proper dining at the island |
| End seating (L-shape) | Conversation-friendly layout |
| Seating on two sides | Larger islands |
Banquettes are an increasingly popular option. Homebuilding notes that banquette seating in an island helps create a more open feel around the kitchen island, thereby maximising available space while still keeping people comfortable.
Stool Heights
| Worktop Height | Stool Seat Height |
|---|---|
| Standard worktop (around 90cm) | Around 60–65cm (counter stools) |
| Raised bar (around 105cm) | Around 75cm (bar stools) |
| Table height (around 75cm) | Dining chairs |
Kitchen Island Layout Ideas
| Layout | Description | Best For |
|---|---|---|
| Galley plus island | Run of units with island opposite | Long, narrow kitchens |
| L-shape plus island | Two walls of units with island | Most medium and large kitchens |
| U-shape plus island | Three walls plus island | Large kitchens |
| Single wall plus island | All units on one wall | Open-plan spaces |
| Double island | Two islands with different functions | Very large kitchens |
| Island with attached table | Island extends into dining table | Kitchen-diners |
| T-shaped island | Seating section at right angles | Sociable layouts |
| Curved island | Rounded ends or full curve | Contemporary kitchens, flow |
Harvey Jones notes that a kitchen island still earns its place in most homes with the right clearance and a clear function.
Decide What Your Island Is For
| Island Function | Key Features |
|---|---|
| Prep island | Worktop, chopping space, bins, drawers |
| Cooking island | Hob, extraction, pan drawers |
| Cleaning island | Sink, dishwasher, bins |
| Social island | Seating, wine fridge, open shelving |
| Storage island | Deep drawers, cupboards, bookshelves |
| Baking island | Marble or stone section, mixer lift |
| Drinks/coffee island | Coffee machine, drinks fridge |
| Multi-function | Combination of the above |
Islands With a Sink
Pros
- Lets you face the room while washing up
- Creates a work triangle with fridge and hob
- Allows two people to work at once
Cons
- Dirty dishes are on show
- Plumbing and drainage must run under the floor
- Splashes near seating
Plumbing Costs
Adding a sink is one of the most overlooked costs. Less.co.uk lists Plumbing for sink (supply and waste)£400 – £1,200, and warns that adding a sink or hob to an island means running pipes or gas lines under the floor.
Trade2Base notes that once you add services, the island becomes a multi-trade job: A sink means plumbing runs under the floor; a hob means either a gas or — increasingly in 2026 — an induction electrical supply, plus extraction.
Floor type matters. Trade2Base’s prices assume a suspended timber floor for service runs (a concrete floor pushes costs up).
Islands With a Hob
Pros
- Cook while facing guests
- Creates a sociable kitchen
Cons
- Needs effective extraction
- Grease and splashes near seating
- Safety issues with children nearby
Extraction Options
| Extractor | Pros | Cons |
|---|---|---|
| Ceiling extractor | Discreet | Expensive; needs ducting through ceiling |
| Island hood | Strong extraction; statement | Blocks views |
| Downdraft extractor | Hidden in worktop | Takes cupboard space; less effective with tall pans |
| Venting hob | Hob and extractor in one | Cost; takes drawer space |
Homebuilding advises that if you decide to include a hob within your island design, be sure to factor in the cost of finding the best kitchen extraction fan you can — you will need a downdraught hob or a freestanding ceiling-mounted extractor.
Tip: if you have a hob and seating on the same island, leave a good gap between them and consider a raised upstand or bar.
Island Appliances
| Appliance | Benefits |
|---|---|
| Dishwasher | Next to an island sink |
| Wine fridge or drinks cooler | Social islands |
| Microwave drawer | Saves wall space |
| Built-in oven | Frees up tall units |
| Bin pull-outs | Convenient for prep |
| Warming drawer | Entertaining |
| Pop-up sockets | Charging and small appliances |
Integrated appliances add cost. Trade2Base lists an Integrated dishwasher: £350–£800.
Power to the Island
Plan sockets early. Islands usually need power for small appliances and charging. Less.co.uk lists Electrical socket installation£150 – £300 per socket.
Kitchen Island Storage Ideas
- Deep pan drawers: for pots, pans and plates
- Bookshelves on the end: for cookbooks
- Open shelving on the seating side: for display
- Pull-out bins and recycling
- Wine racks
- Hidden cupboards behind seating panels
- Charging drawers
- Spice drawers near the hob
- Pet feeding stations in plinths
Tip: shallow cupboards on the seating side make use of space that’s often wasted behind stools.
Worktops for Kitchen Islands
| Worktop | Pros | Cons |
|---|---|---|
| Quartz | Durable, low maintenance | Expensive; may need joins on large islands |
| Granite | Hard-wearing, natural | Needs sealing |
| Marble | Beautiful, ideal for baking | Stains and etches |
| Solid wood | Warm, repairable | Needs oiling; not ideal near sinks |
| Laminate | Affordable | Less premium |
| Dekton/sintered stone | Very durable, heat-resistant | Expensive |
| Concrete/microcement | Industrial look | Can crack; needs sealing |
| Stainless steel | Professional, hygienic | Shows scratches |
Mixing Worktops
Islands are a great place to use a different worktop from the main kitchen, such as warm wood on the island and quartz on the perimeter, or marble for baking.
Watch Slab Sizes
Very large islands may need more than one slab. Trade2Base warns that oversized slabs may exceed standard quartz sizes (typically around 3m x 1.4m), forcing a join or a second slab — which adds cost and a visible seam to manage.
Island worktops alone can be expensive. Less.co.uk lists Island worktop only (quartz, 2m)£1,200 on average, with a range of £600 – £2,500.
Island Colours and Materials
Contrasting Islands
A contrasting island is one of the most popular kitchen design ideas.
| Main Kitchen | Contrasting Island |
|---|---|
| White or cream | Navy, forest green, charcoal |
| Sage green | Natural oak |
| Light grey | Deep green or black |
| Natural wood | Painted island |
| Dark units | Light oak or marble |
Island Finishes
- Fluted or reeded panels
- Shaker doors
- Slatted timber
- Painted panelling
- Handleless slab doors
- Tiled island ends
- Stone waterfall ends (worktop running down the sides)
Waterfall Islands
A waterfall edge runs the worktop down the sides of the island to the floor. It creates a sleek, modern look but adds significantly to worktop costs.
Kitchen Island Lighting
| Lighting | Effect |
|---|---|
| Two or three pendants | Classic, balanced |
| Single linear pendant | Contemporary, long islands |
| Statement chandelier | Dramatic |
| Downlights | Minimal |
| Plinth lighting | Floating effect at night |
| Under-overhang LED strip | Soft glow on seating side |
Pendant Tips
- Hang pendants roughly 75–90cm above the worktop
- Space them evenly, leaving room at each end
- Use a separate circuit and dimmer
- Choose warm white bulbs for evening ambience
Small Kitchen Alternatives to Islands
If you don’t have the 1m clearance an island needs, consider:
| Alternative | Benefits |
|---|---|
| Peninsula | Similar function without walkway on all sides |
| Kitchen trolley on wheels | Flexible prep space |
| Narrow island (60cm deep) | Prep space without seating |
| Butcher’s block | Traditional, freestanding |
| Fold-down breakfast bar | Saves space |
| Freestanding table | Doubles as prep and dining |
KitchInsider points out that not every island has to be large with a seating area. Small, compact prep islands can work well if you have a smaller space.
Freestanding vs Fitted Islands
| Factor | Freestanding | Fitted |
|---|---|---|
| Cost | Lower | Higher |
| Flexibility | Can move it | Fixed |
| Services (sink, hob) | Not usually | Yes |
| Look | Furniture-style | Integrated with kitchen |
| Installation | Simple | Multi-trade |
Less.co.uk describes fitted islands as built-in units with matching cabinetry, fixed to the floor, and typically integrated with your kitchen design. Can include a sink, hob, dishwasher, wine fridge, or any combination.
Kitchen Island Costs in the UK
Typical Prices
| Island Type | Average Cost | Price Range |
|---|---|---|
| Freestanding island (no plumbing) | £1,200 | £500–£2,000 |
| Mid-range fitted island with seating | £3,500 | £2,000–£5,000 |
| Large island with sink or hob | £9,000 | £5,000–£15,000 |
| Bespoke island (premium materials) | £14,000 | £10,000–£20,000+ |
These prices come from Less.co.uk, which notes that a freestanding kitchen island starts from around £500, while a mid-range fitted island with breakfast bar seating costs £2,000–£5,000.
Premium Kitchen Makers
High-end bespoke kitchen companies charge more. One premium kitchen maker told Homebuilding: “For a Davonport kitchen, we work on an average cost of £2,200 per metre of furniture. This includes installation and, generally, the worktops. As a minimum, you are looking at an additional £6,000 – £8,000 for the island.”
Extra Costs
| Extra | Typical Cost |
|---|---|
| Plumbing for island sink | £400–£1,200 |
| Electrical sockets | £150–£300 per socket |
| Integrated dishwasher | £350–£800 |
| Ceiling or downdraft extraction | Several hundred to several thousand pounds |
| Island quartz worktop (2m) | £600–£2,500 |
| Pendant lighting | £100–£1,000+ |
| Bar stools | £50–£500+ each |
Island Costs Within a New Kitchen
Islands are often part of a wider kitchen project. BestBuilders reports that a new UK kitchen in 2026 typically costs £8,000–£18,000 for a budget refit, £18,000–£35,000 for a mid-range fitted kitchen, and £35,000–£75,000+ for premium or designer specifications.
Moving services is the biggest cost trap. BestBuilders notes that keeping the sink, hob and extractor in their existing positions saves £3,000–£6,000 in plumbing, drainage, and gas/electrical re-runs.
Ways to Save Money
- Choose a freestanding island
- Keep the sink and hob on the perimeter walls
- Use standard cabinet sizes
- Pick laminate or wood worktops instead of stone
- Avoid waterfall edges
- Use an off-the-shelf island from a big-box retailer
- Repurpose a vintage table, dresser or butcher’s block
- Add pop-up sockets rather than multiple fixed ones
- Choose fewer, better pendants
Do You Need Planning Permission for a Kitchen Island?
No. Kitchen islands don’t need planning permission. If your project includes moving walls or extending, Building Regulations and possibly planning permission may apply to those works. Electrical and gas work must be done by qualified professionals (Part P for electrics, Gas Safe for gas).
Kitchen Island Design Checklist
- Measure the room and check clearances (aim for 1m around the island)
- Decide the island’s main function
- Choose the size and number of seats (60cm per stool)
- Plan overhang and knee space (30–45cm)
- Decide on sink, hob or appliances
- Plan plumbing, electrics and extraction early
- Choose storage on all sides
- Pick worktops and finishes
- Plan lighting and circuits
- Budget for extras: plumbing, sockets, stools, pendants
Common Kitchen Island Mistakes
| Mistake | Better Approach |
|---|---|
| Island too big for the room | Keep at least 90cm–1m clearance |
| Too many stools | Allow 60cm per stool |
| No overhang for knees | Allow 30–45cm overhang |
| Hob with no proper extraction | Budget for good extraction |
| Forgetting power | Plan sockets early |
| Not planning plumbing routes | Check floor type and drainage |
| Large slab joins | Check slab sizes before finalising size |
| Pendants hung too high or low | Hang around 75–90cm above worktop |
| No storage on the seating side | Add shallow cupboards or shelves |
| Island blocking appliance doors | Allow 1–1.2m opposite appliances |
Final Thoughts
A kitchen island can transform how your kitchen looks and works, but only with careful planning. Leave at least 90cm–1m of clearance on every side (more for seating and two-cook kitchens), allow around 60cm per stool and 30–45cm of overhang for knees, and decide early whether your island will hold a sink, hob or appliances. Plumbing, electrics and extraction add significant cost, so keep services on the perimeter if budget is tight. In the UK, freestanding islands start from around £500, fitted islands with seating typically cost £2,000–£5,000, and islands with sinks or hobs usually cost £5,000–£15,000 or more.
Frequently Asked Questions
1. How much space do you need around a kitchen island?
Aim for around 1m of clearance on every side, with 105–120cm if there’s seating or more than one cook.
2. How much does a kitchen island cost in the UK?
Freestanding islands start from around £500, fitted islands with seating cost about £2,000–£5,000, and islands with a sink or hob typically cost £5,000–£15,000.
3. How many stools can fit at a kitchen island?
Allow about 60cm per stool, so a 180cm island seats three and a 240cm island seats four.